Cities & Real Estate
We are moving beyond houses. We are building Managed Smart-Zones.
Afrisovera Cities are premium in feel, affordable in price — calm, green neighbourhoods where Africans in the diaspora and their families can finally enjoy what the years of hard work abroad were for. Tree-lined streets, shaded squares, schools and clinics within a short walk, reliable power, water and fibre — and quiet, unobtrusive security so children play freely and every member of the family, whatever their background, feels at home. We are building this together: diaspora capital and ideas, local hands and knowledge — a movement to show what Africa can build when its people come together.
Plenty of us already build back home — but one house, in an undeveloped area, can take a working life's savings and 10–30 years, and you still see houses standing abandoned because it was never really the right place. Afrisovera flips that: instead of building alone and waiting a lifetime for the community to catch up, you join a pool of others who want the same thing — property back home in a secure, already-developed community — and the pooled finance lets a whole city be built rapidly, all at once, to one master plan. You key into the plan, and you move into a finished city. See how it works & what early believers gain →
We will not wait another generation. Our parents dreamed of it and waited for years that never came — only met with disappointment. The diaspora has seen what living-standard cities look like in our host countries, and we are pooling our capital to build them here. One city, then the next — the same model around Africa, connecting the continent down to everywhere around the world.
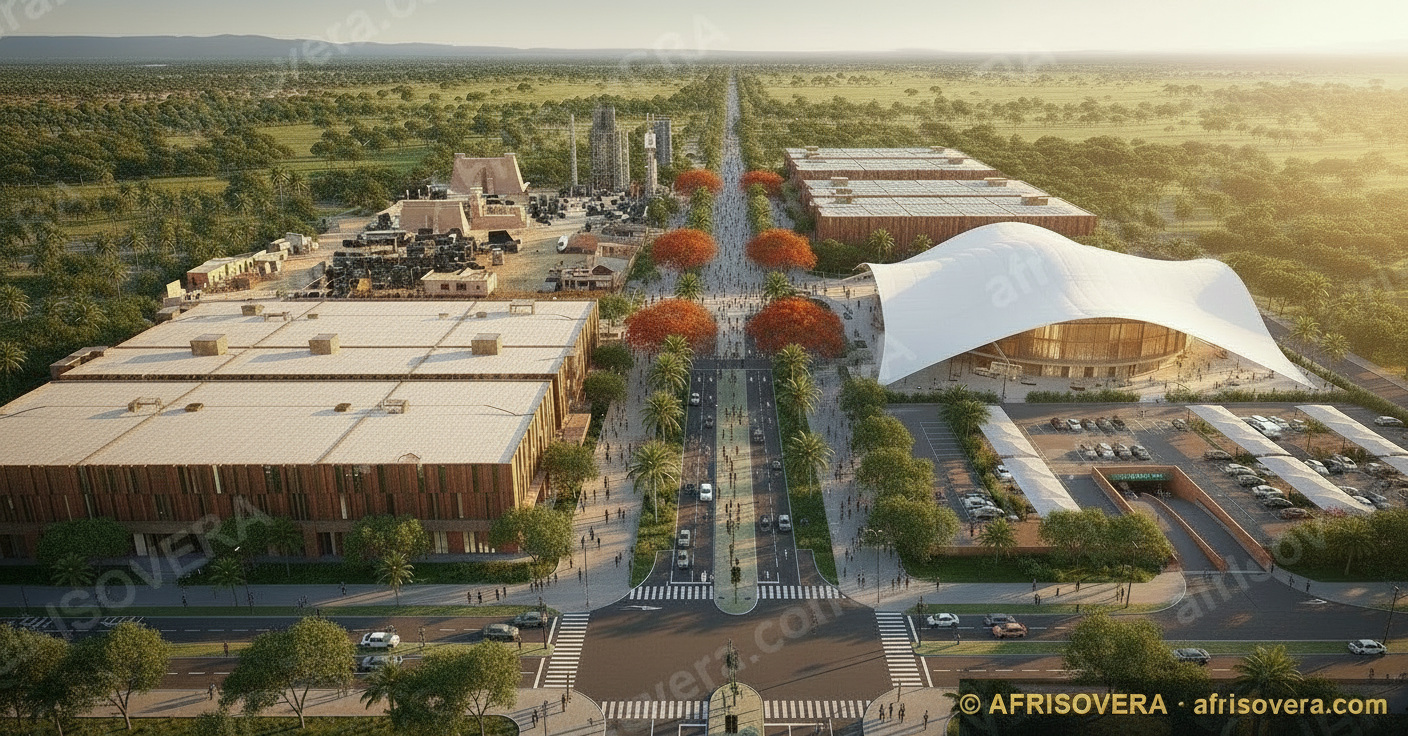
Artist's impression — illustrative of the design intent, not a photograph of an existing site.
The City, In Pictures
The places you and your family will actually live in — shown large. The public square, the mall inside and out, the homes from a single-family house to a share-rise residence, the library and the school. Every frame is a design concept in one consistent architectural world.
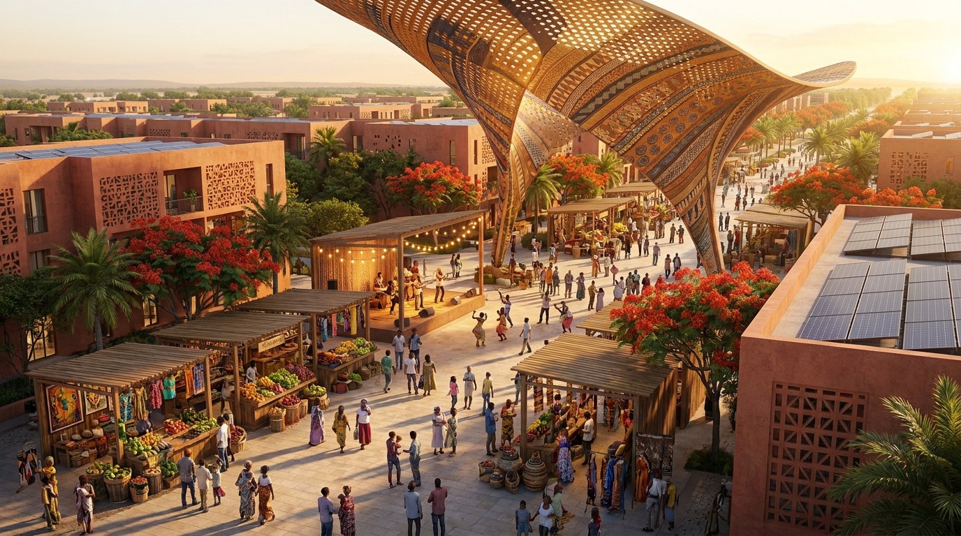
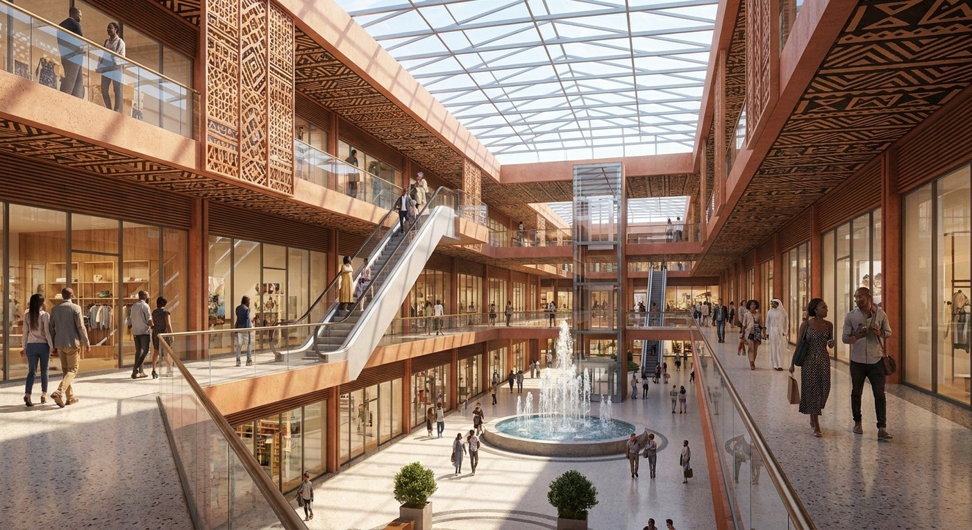
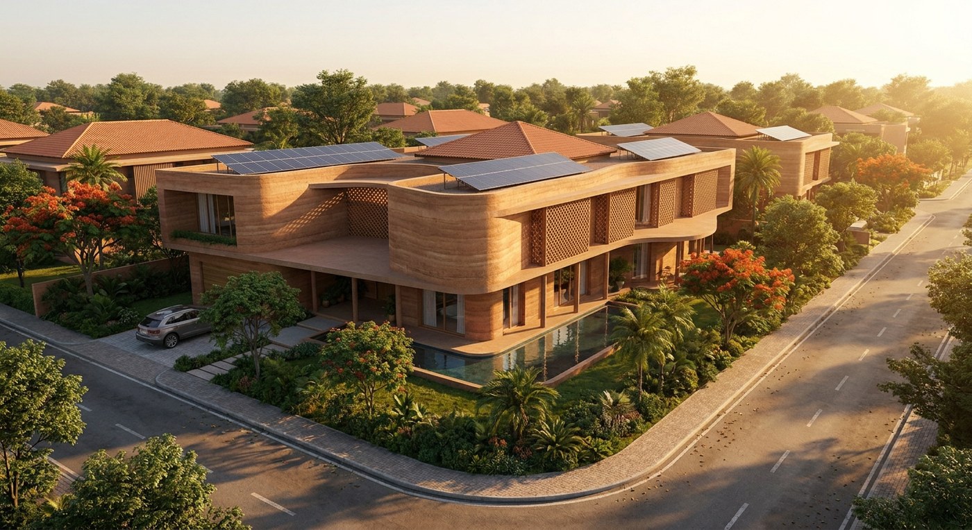
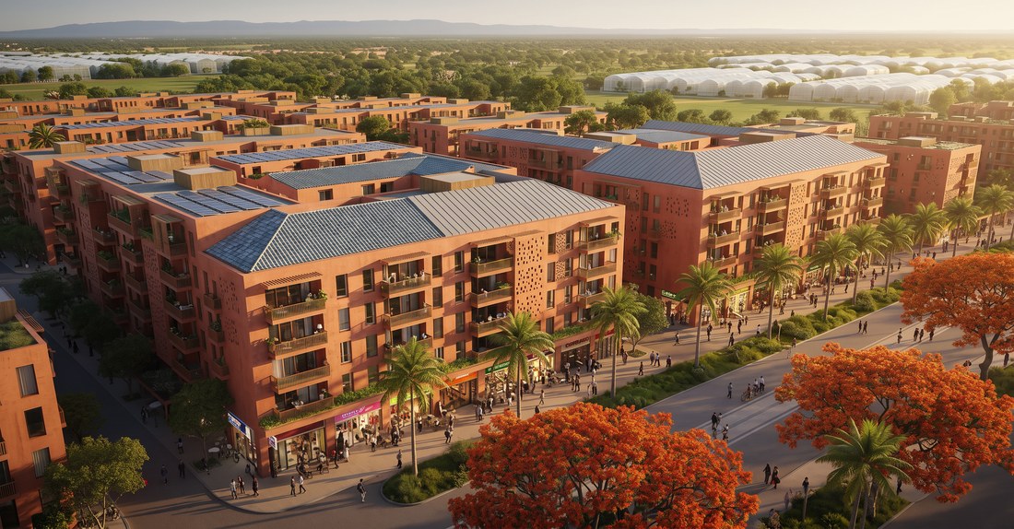
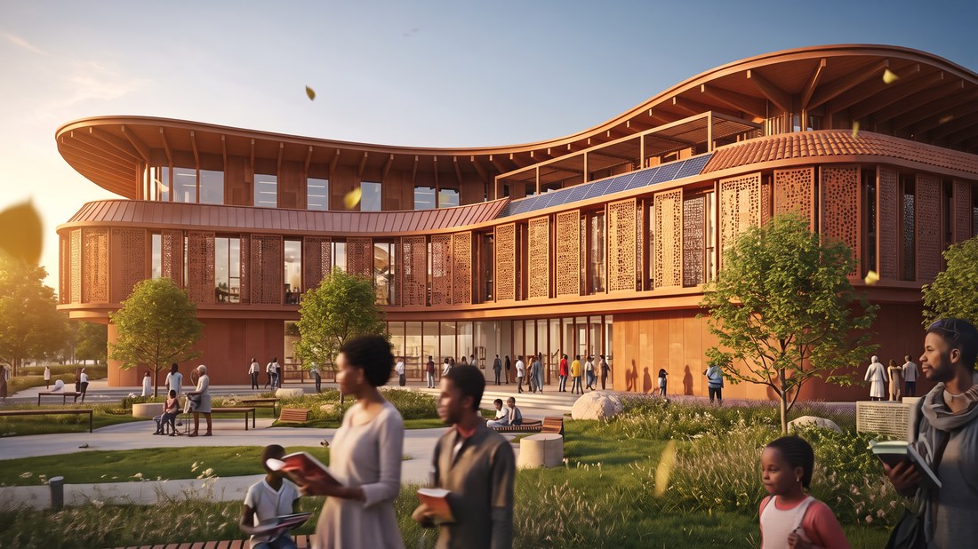
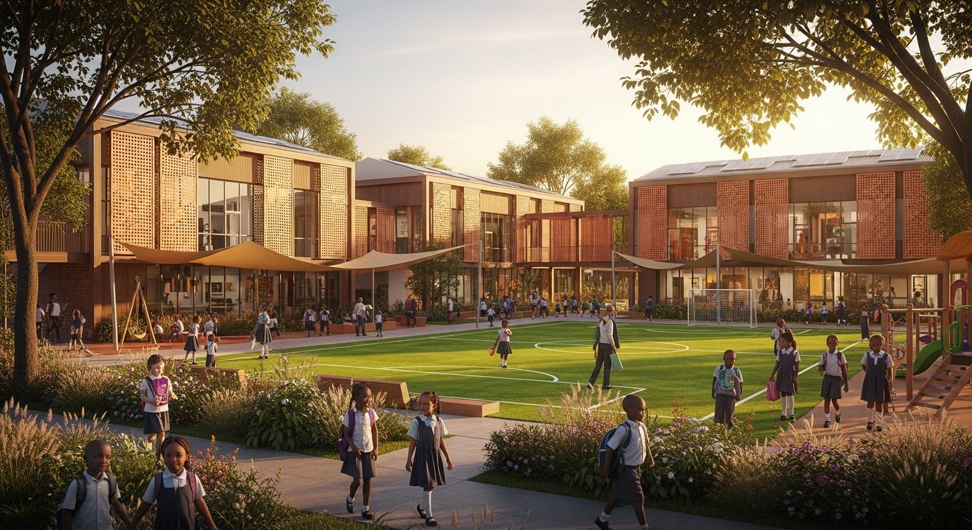
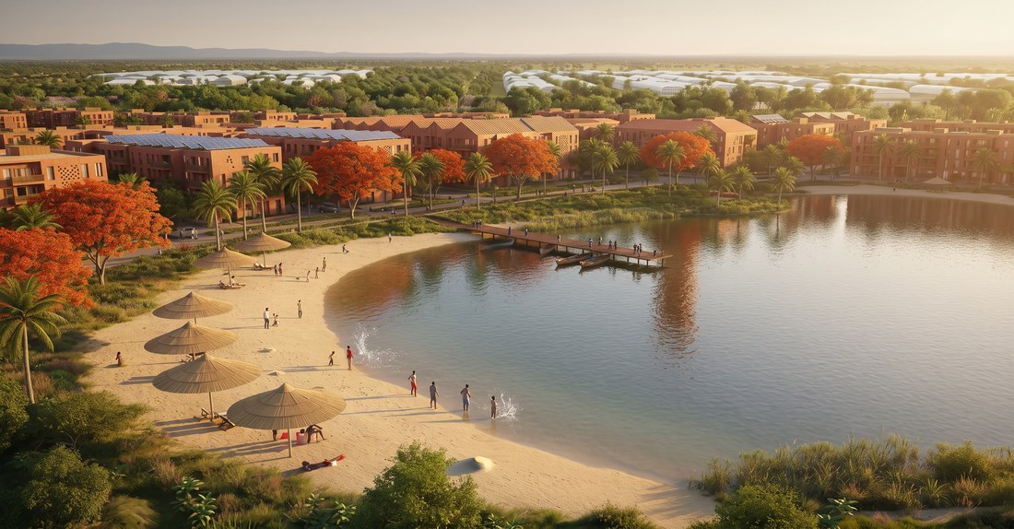
Concept visualisations of a proposed city — a strategic riverine site in central Nigeria, exact location to be announced.
Walk through the city 🔊 NARRATED
A ~3-minute cinematic walkthrough of the proposed Nigeria city — with narration. Streets, homes, the marketplace square, the world-class mall, the school, the industrial estate, the model farms, the hospital, the wildlife park, nightlife, the inter-city rail station and more. Tap the play button below and unmute (🔊) to hear the story.
If you only see the looping aerial at the top, scroll back — this is the version with sound. Make sure your device isn't on silent.
Our First Proposed City — Nigeria
A green, self-sustaining city: its own food, energy, schools, a world-class mall, an industrial estate that brings the jobs — and homes in a new African design language, built from materials sourced across the continent. The diaspora brings the capital and the ideas; local hands build it. This is the signal — we're no longer waiting; we're building the Africa our parents dreamed of.
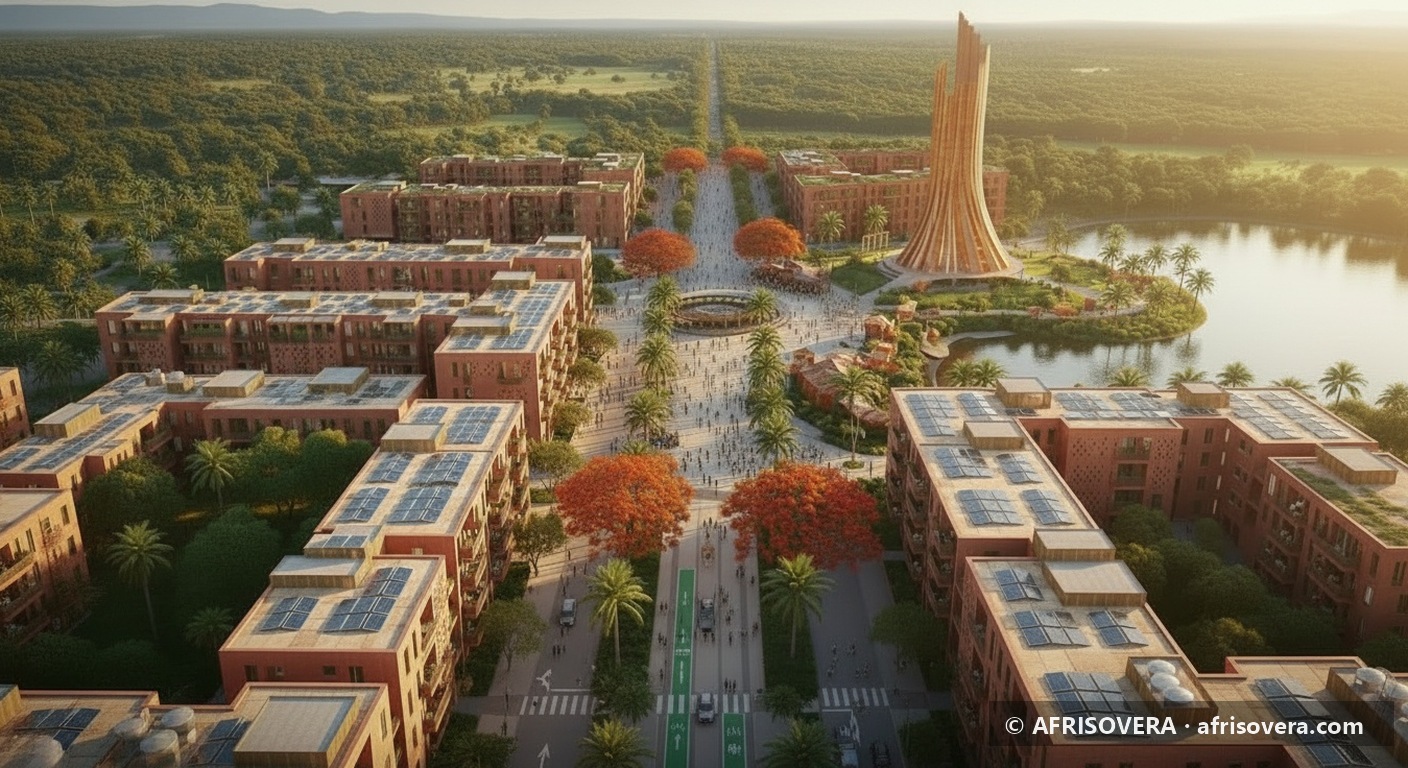
The city, from above
Warm-toned homes, palm-lined avenues, a central square, the lake, the mall — and solar farms and green fields on the edge.
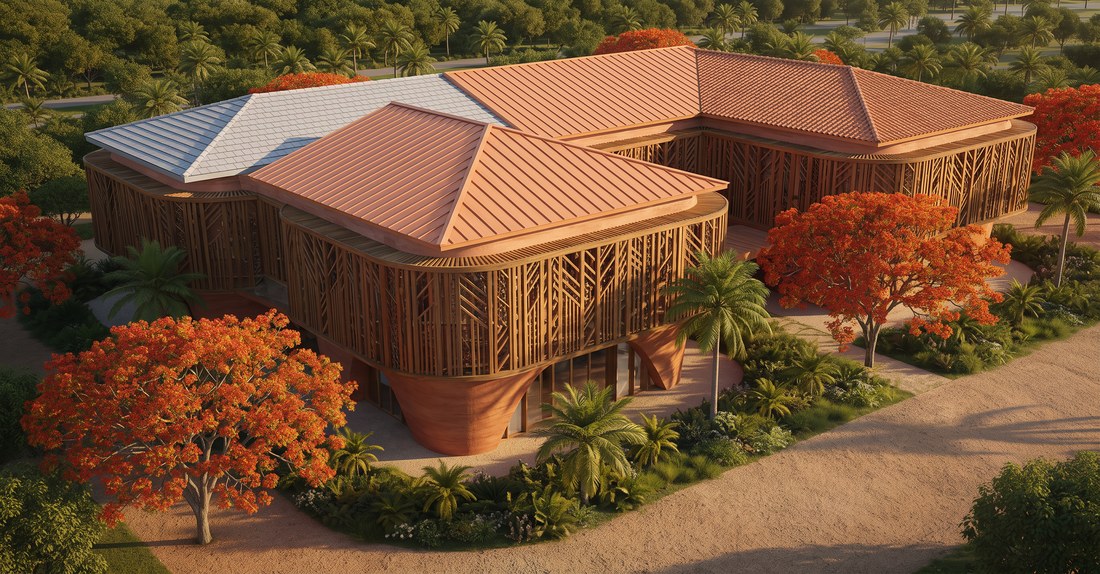
A new African design
Sculptural rammed-earth and timber homes — never-before-seen forms, rooted in the continent's own building traditions.
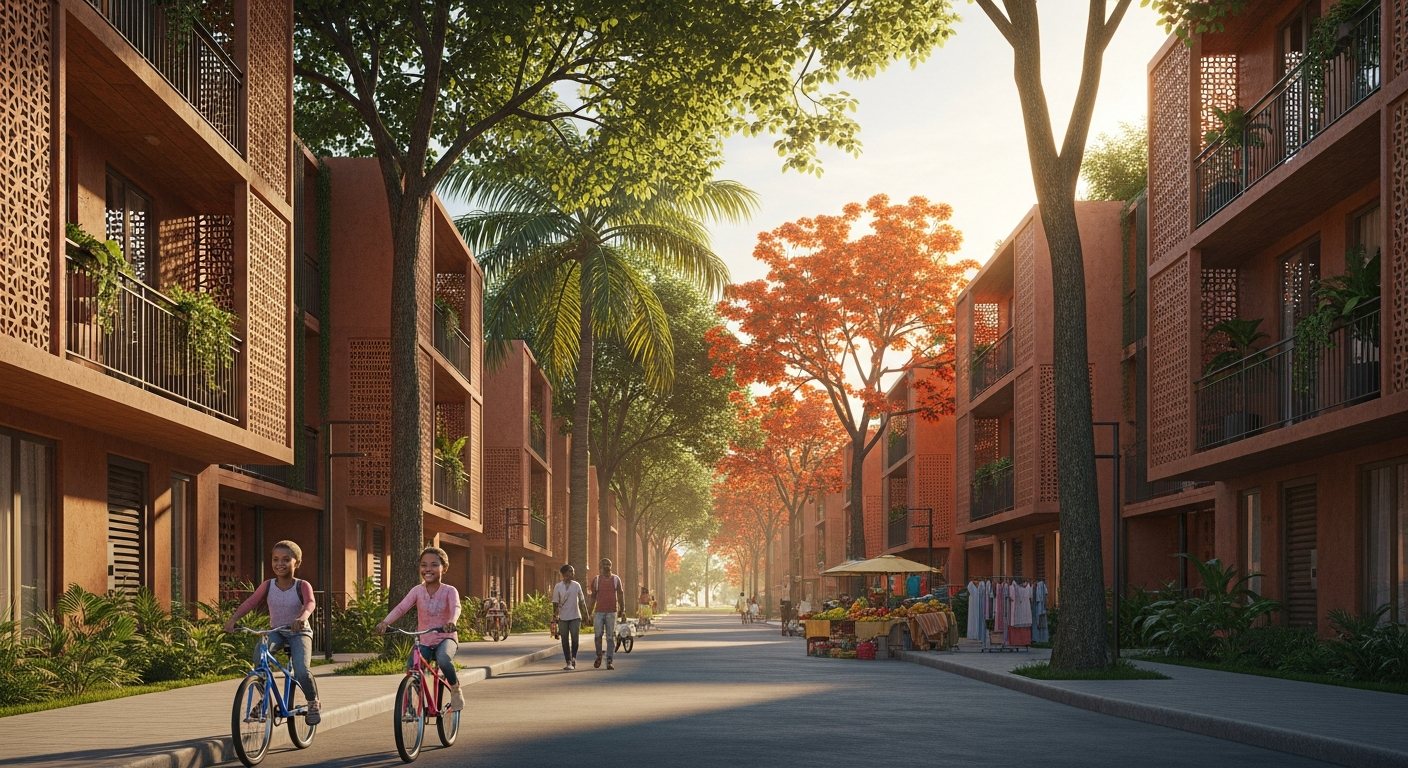
Streets to grow up on
Calm, green, walkable. Kids on bikes, shaded verandahs, patterned screens, clean paved roads.

Home for every family
For the diaspora and their families — including spouses and children of every background — somewhere serene and safe they're glad to call home.
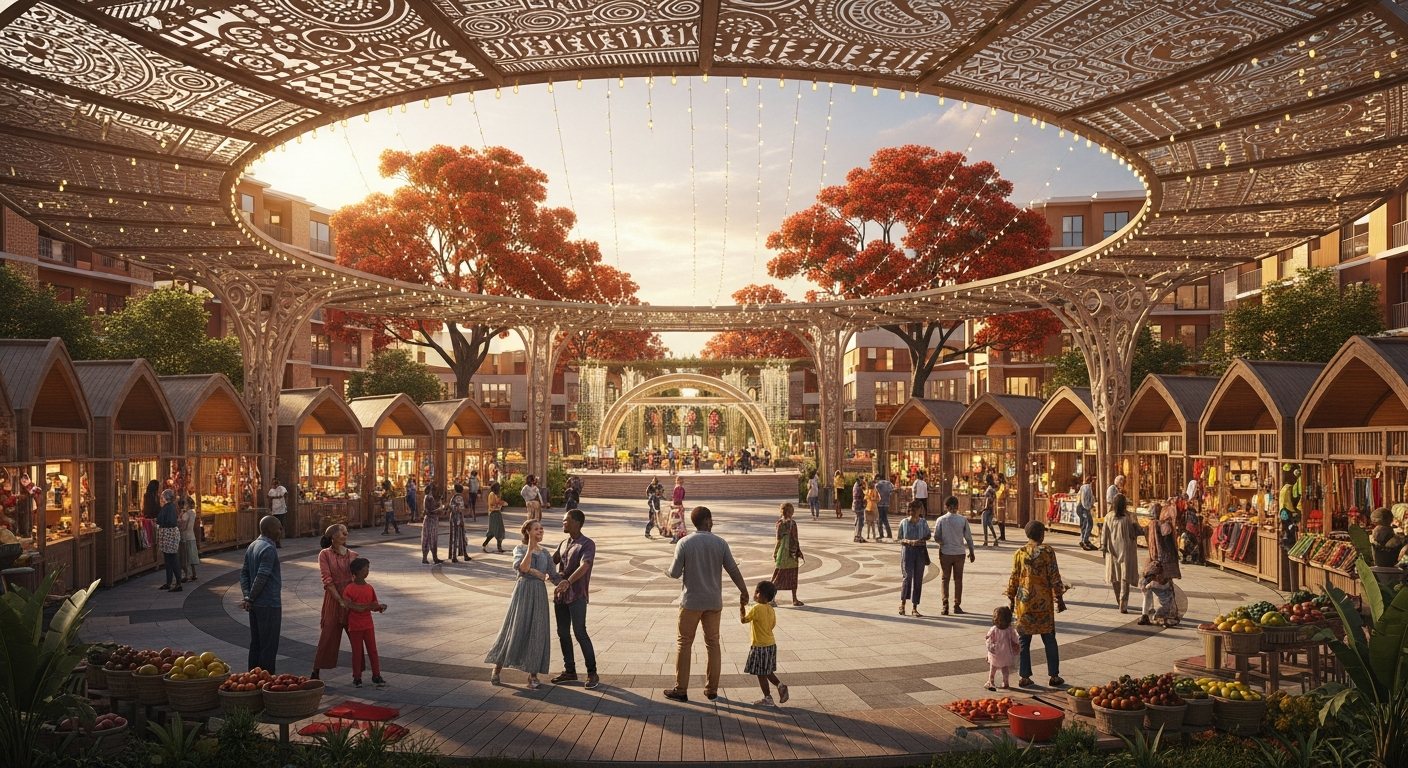
A square for culture & trade
Markets, music, art and gathering — a place to exchange culture, not just goods.
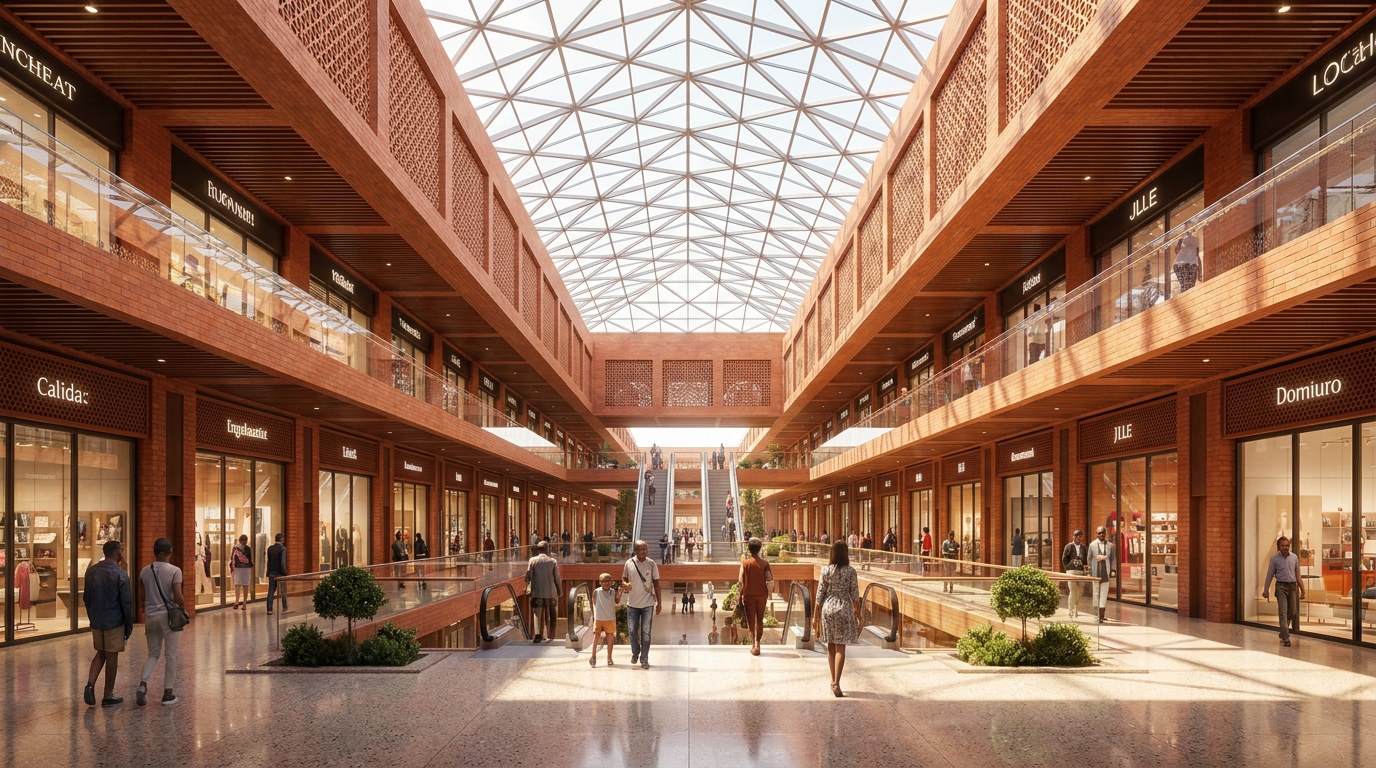
World-class, unmistakably African
A modern mall under sweeping patterned roofs — world-class amenities, designed in our own language.
Schools, by design
A world-class campus inside the city — green grounds, safe walkways, room to learn and play.
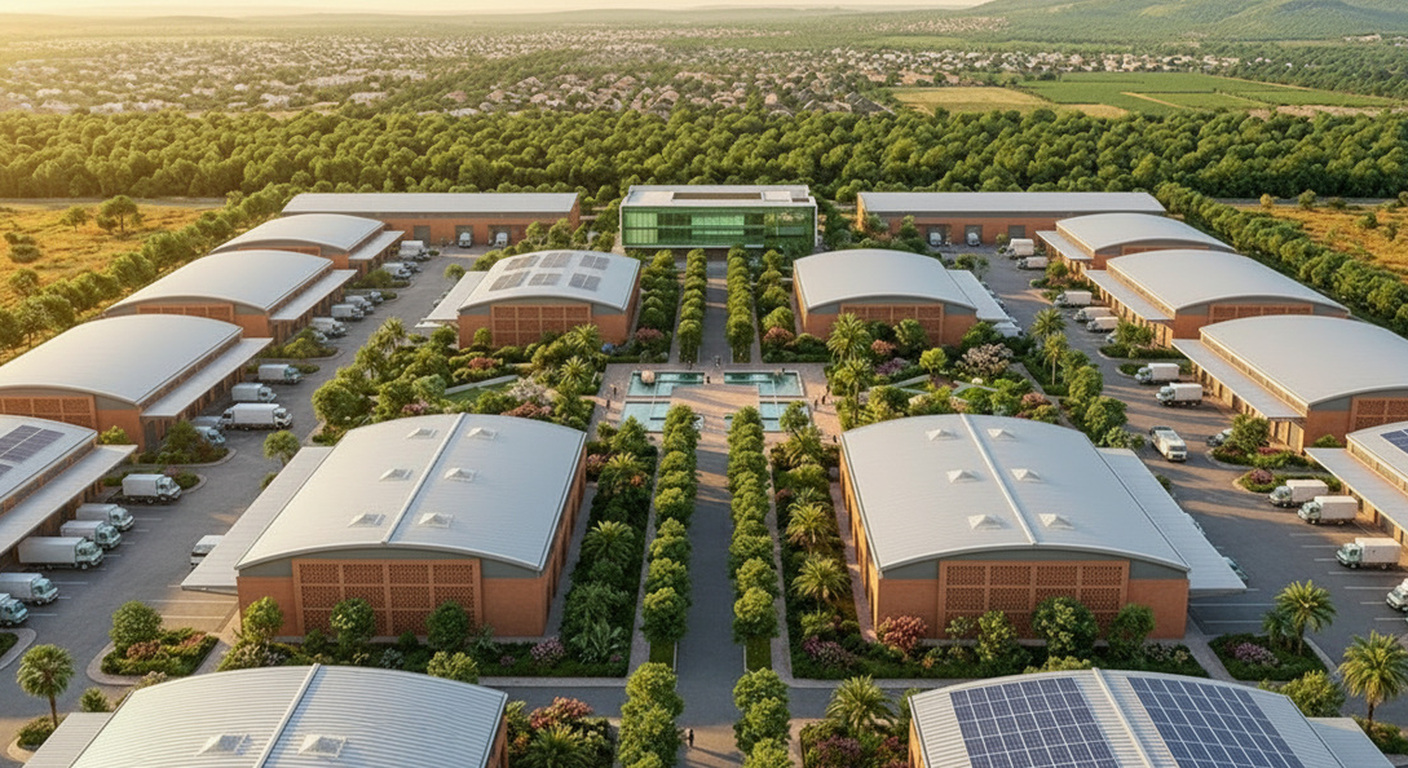
The jobs come built-in
A clean industrial estate — manufacturing, workshops, logistics. Weekly and hourly pay, like the developed world.
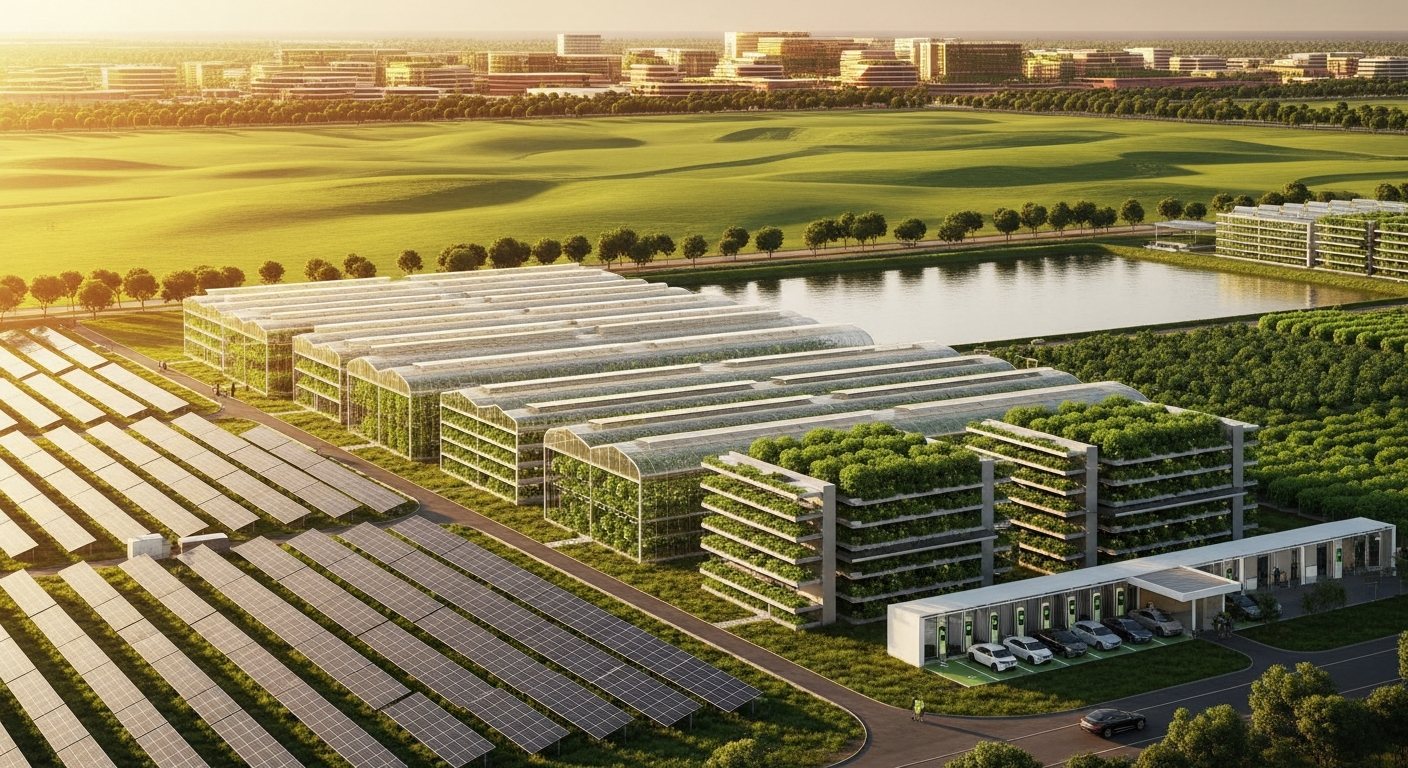
Self-sustaining
Solar fields, vertical farms and glasshouses, water storage, EV charging — the city feeds and powers itself.
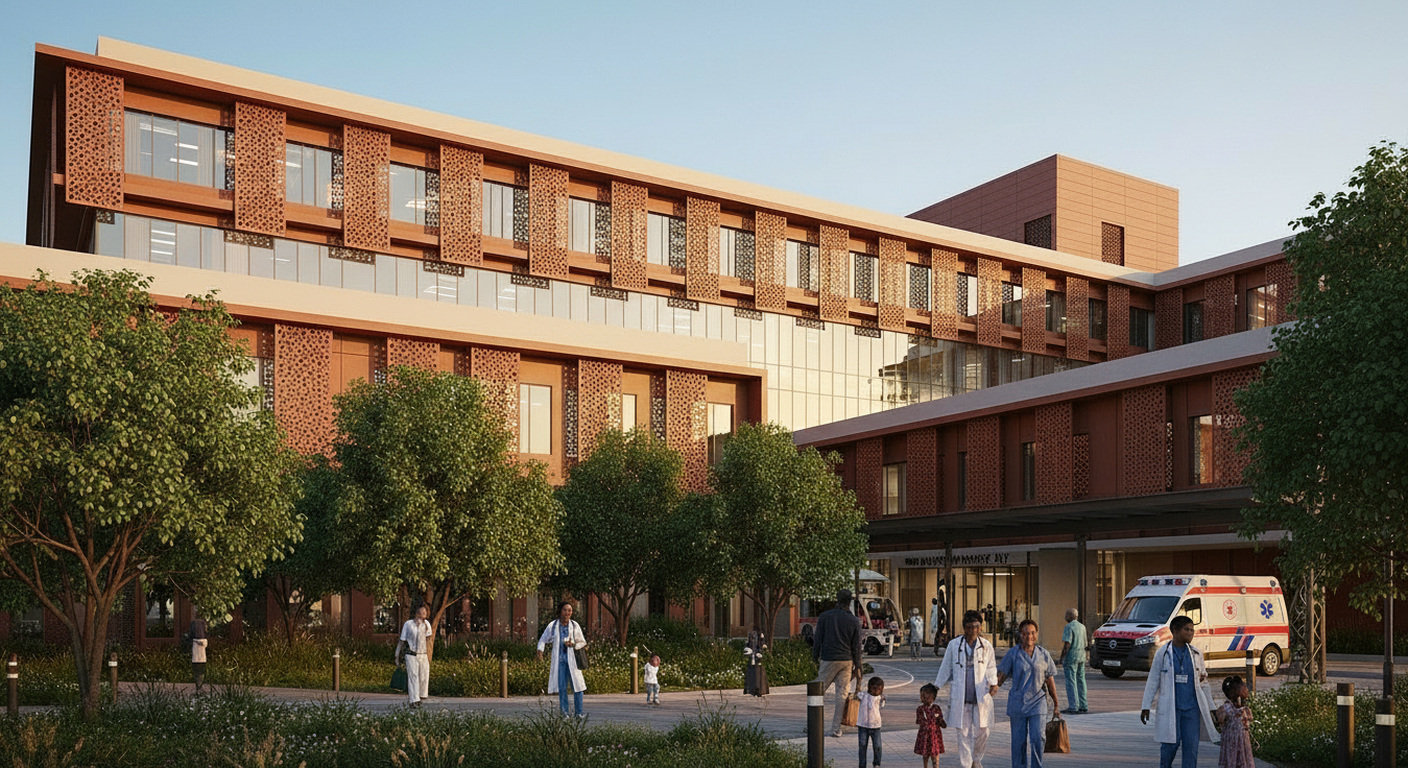
A world-class hospital
Dignified, modern, reassuring — proper healthcare inside the city, plus neighbourhood clinics.
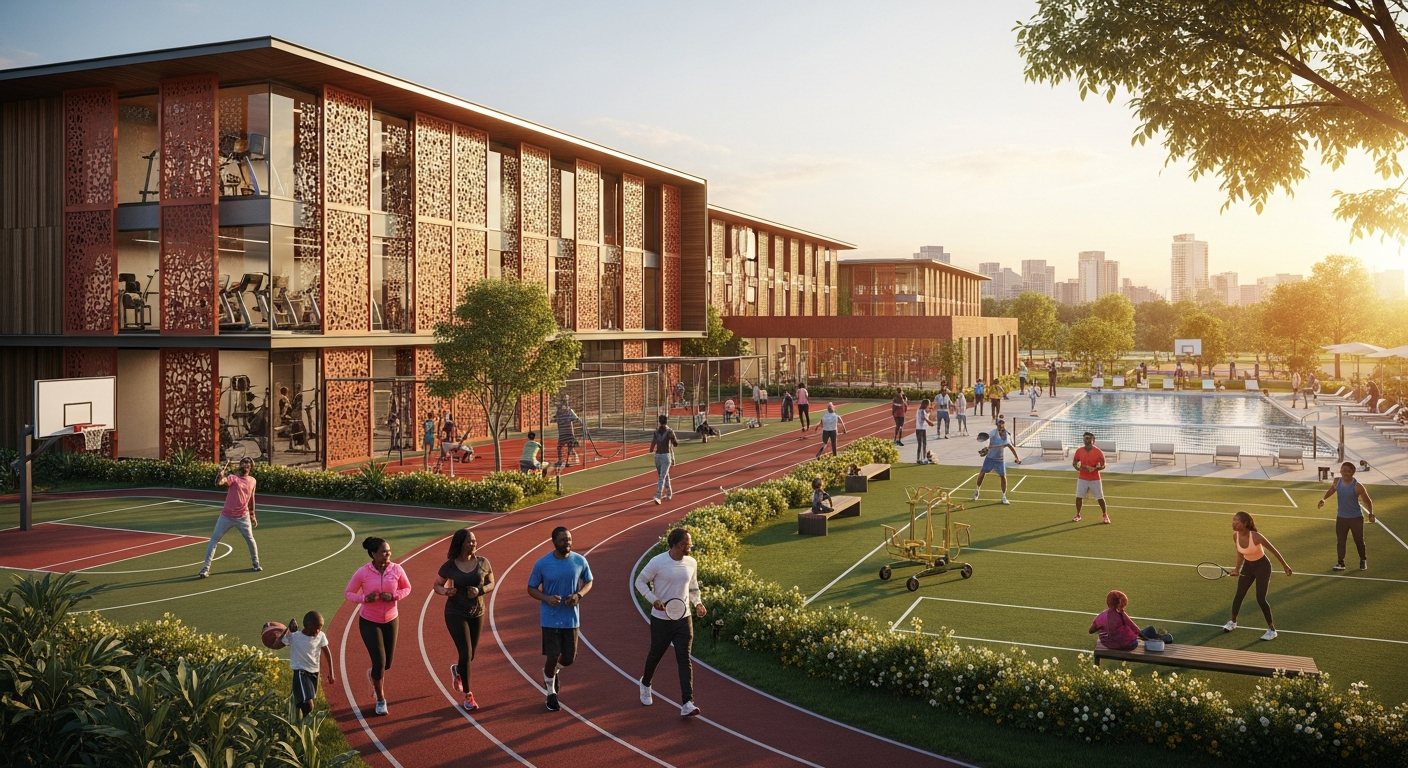
Gyms, sports & the outdoors
A fitness complex, courts, a running track, a pool and open lawns — a place to live well.
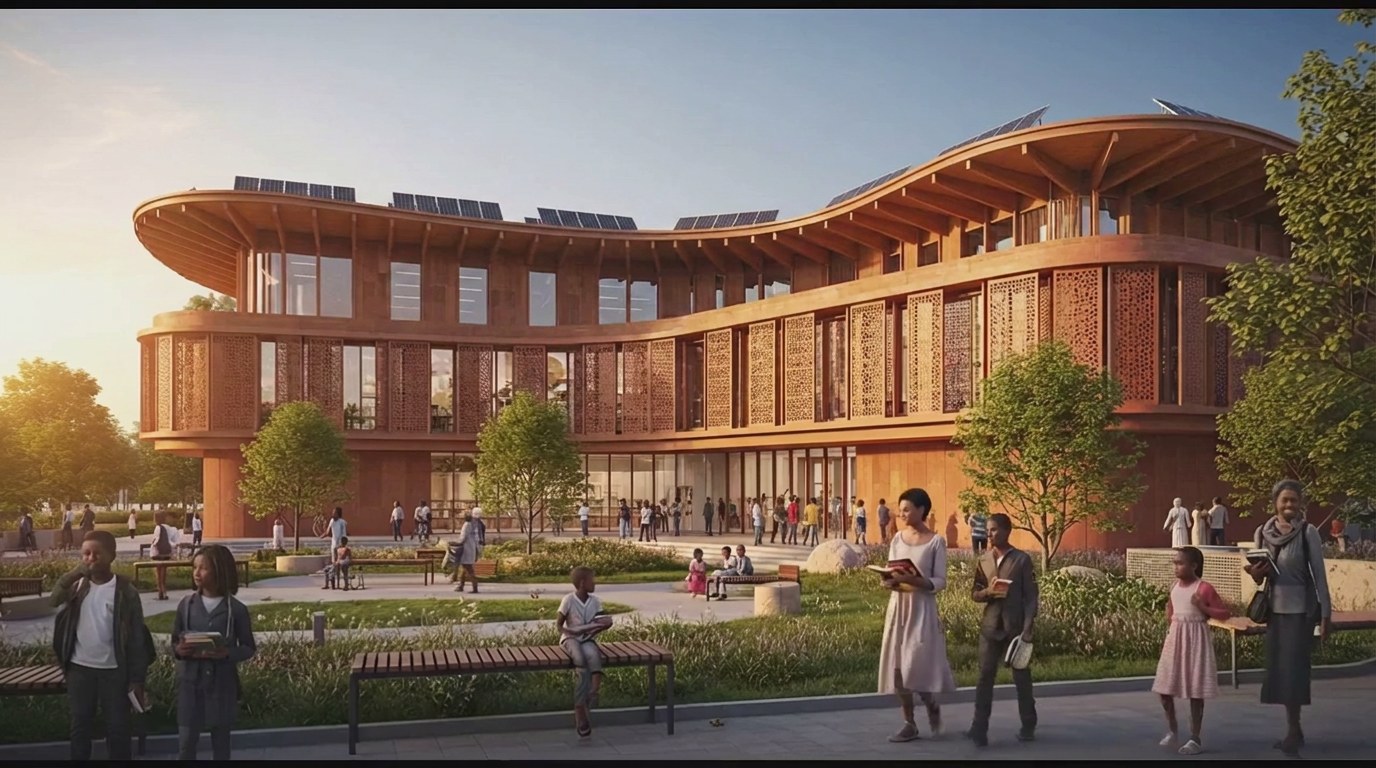
A public library
Knowledge at the heart of the city — for students, families and elders alike.
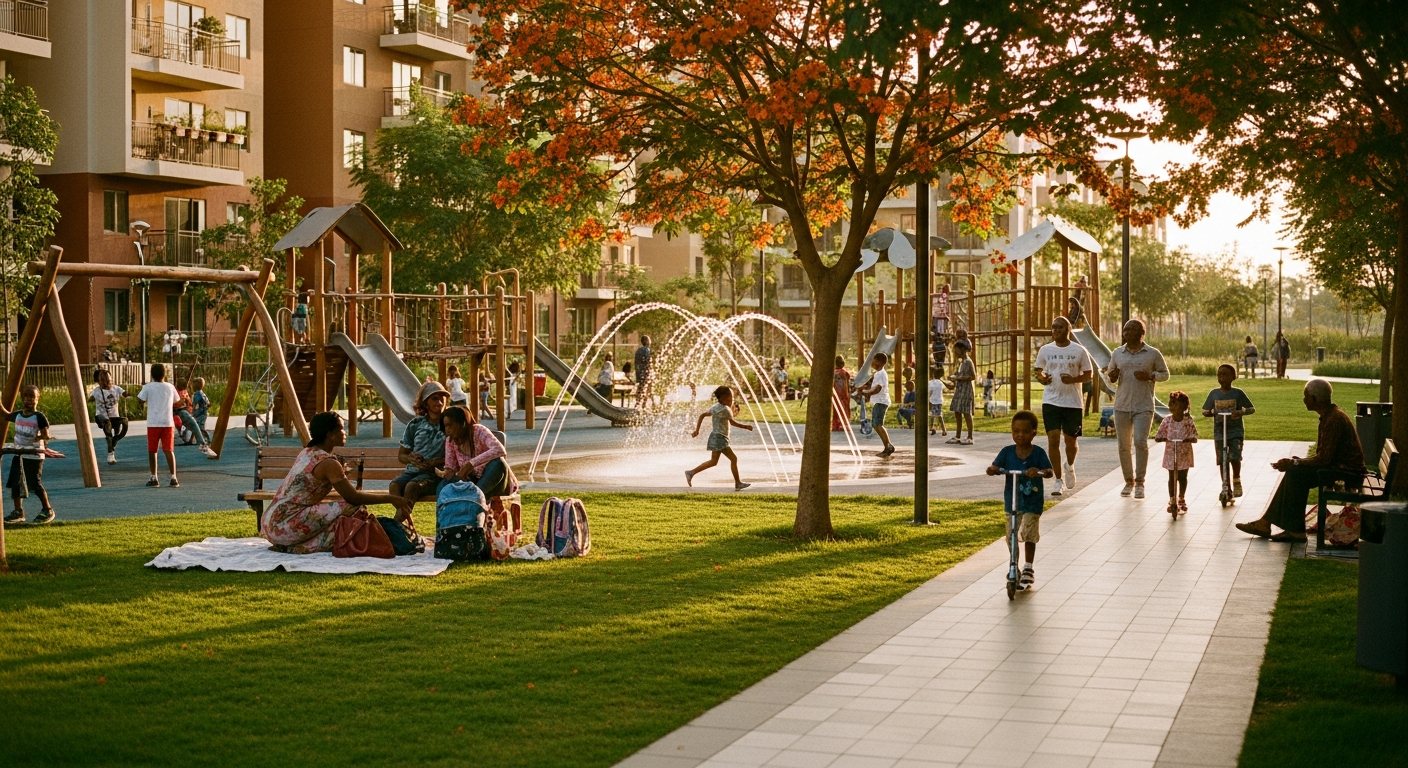
Parks & playgrounds
Green space between every block — splash fountains, play areas, picnic lawns. Room to be a kid.
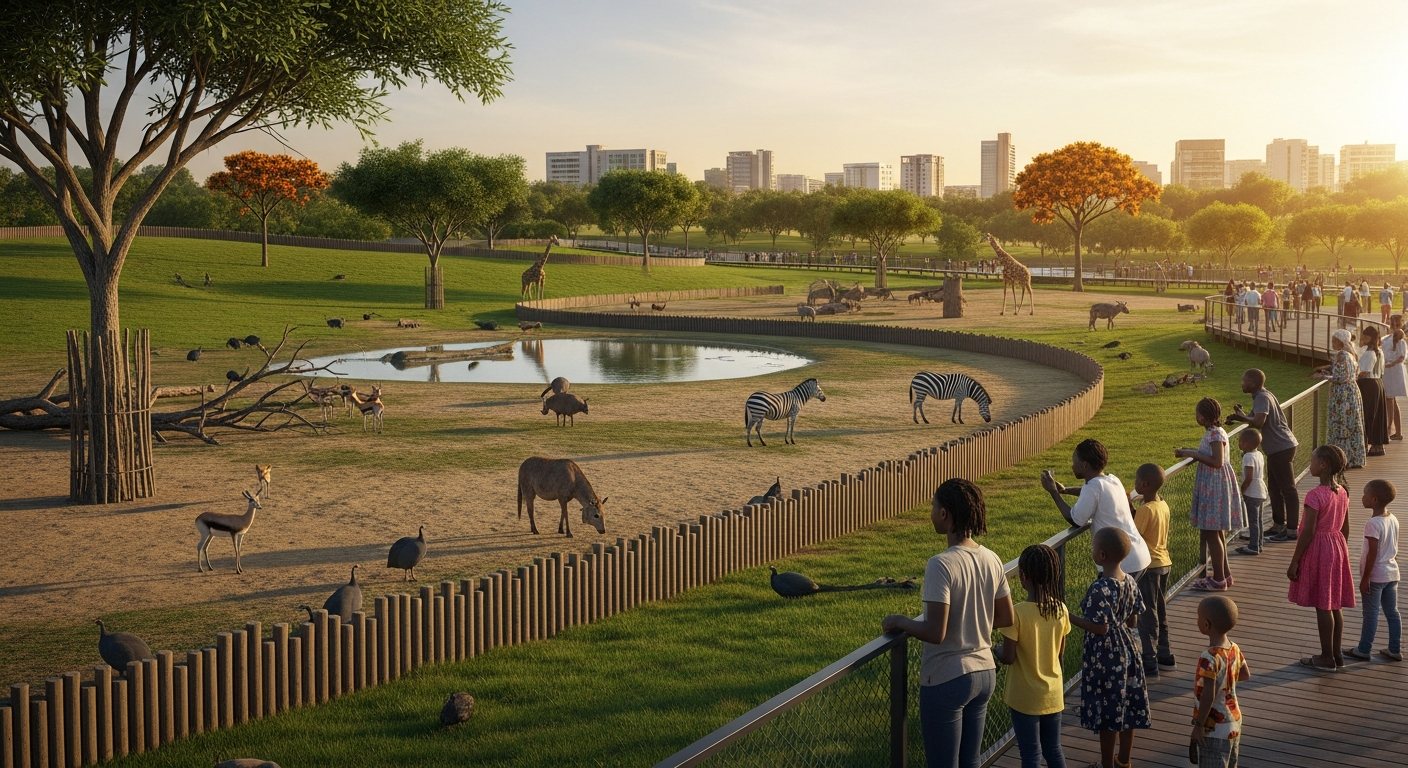
A wildlife park, in the city
Semi-domesticated African animals roaming freely in their own semi-wild grounds — a green lung and a destination, safely apart from the streets.
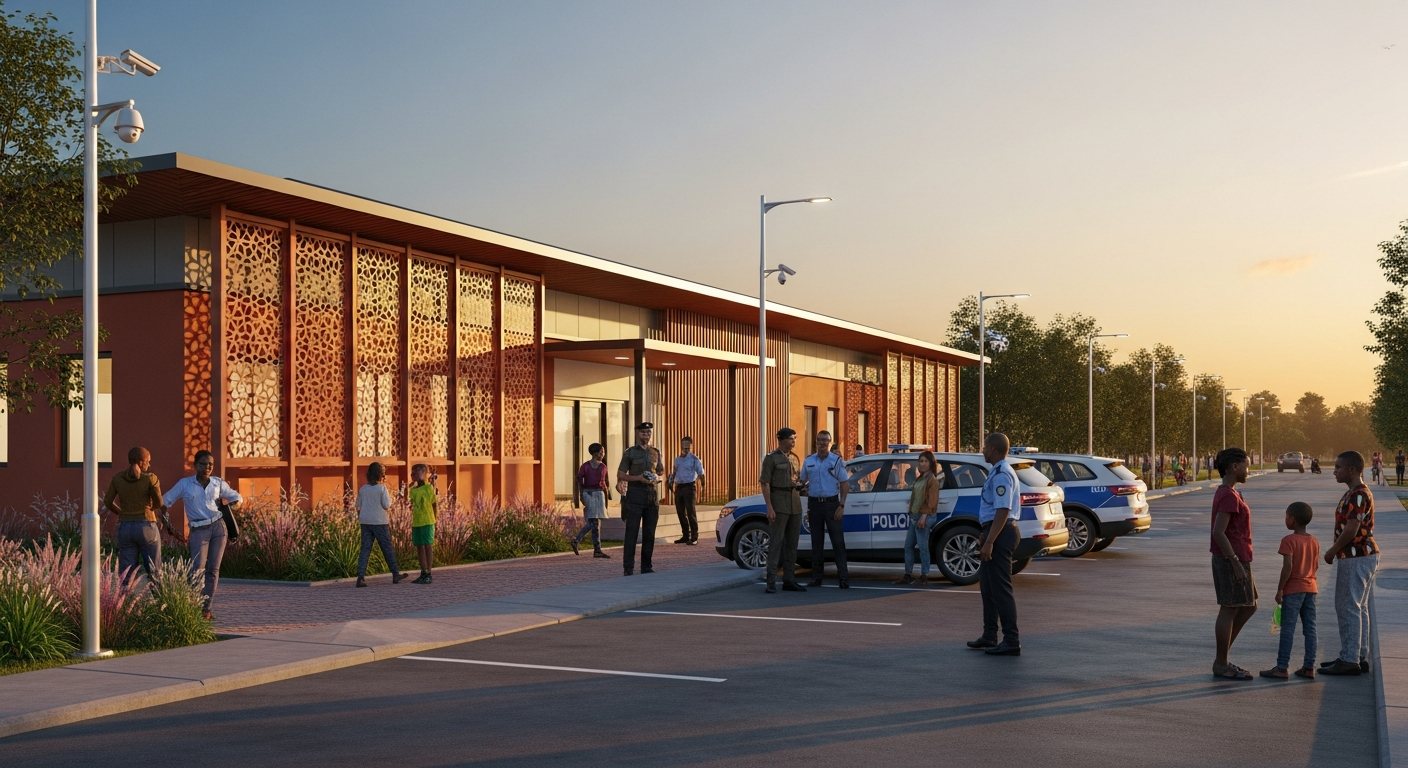
Security in the background
A community police station, CCTV across the key public areas, a staffed gatehouse, good lighting — calm because it's secure.
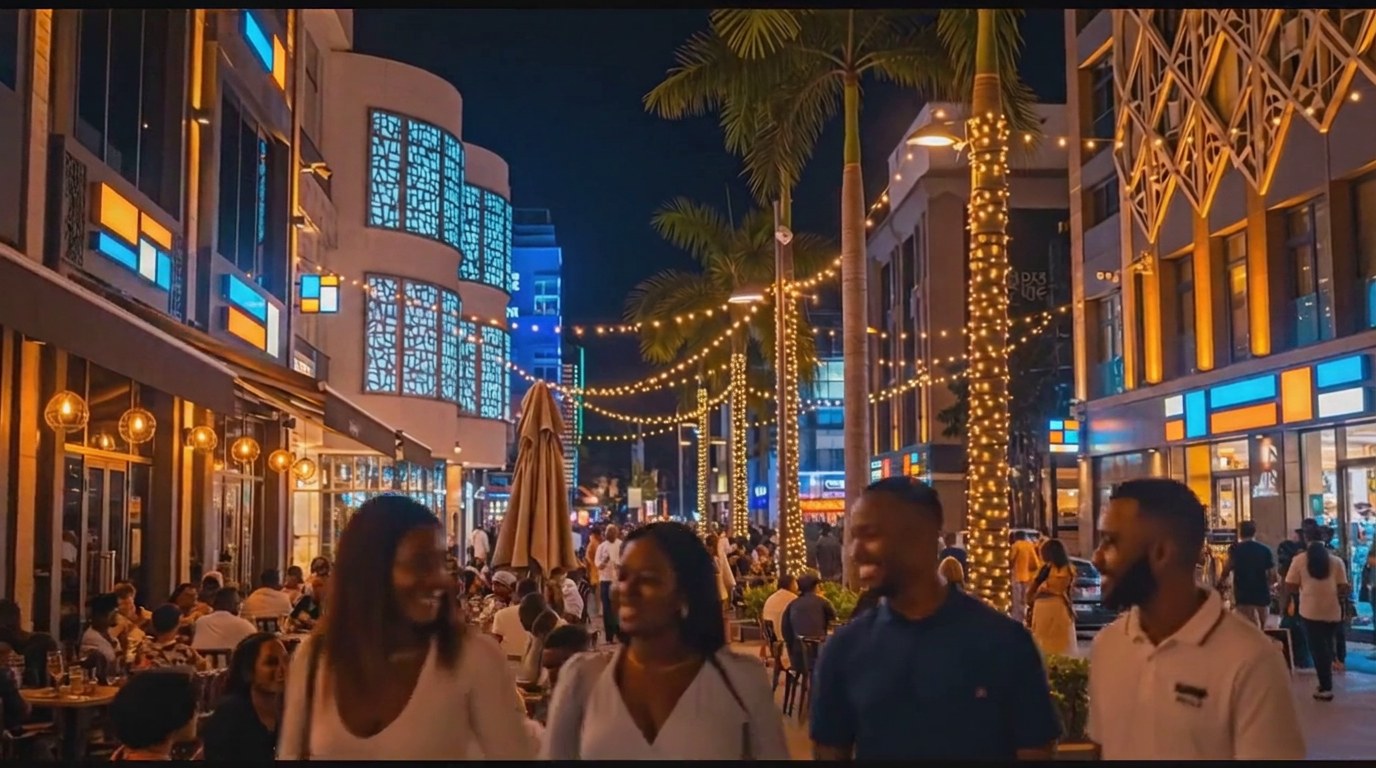
Life after dark
Restaurants, a stylish nightlife district, a 24-hour supermarket and 24-hour essentials — a city that's awake when you are, and safe.
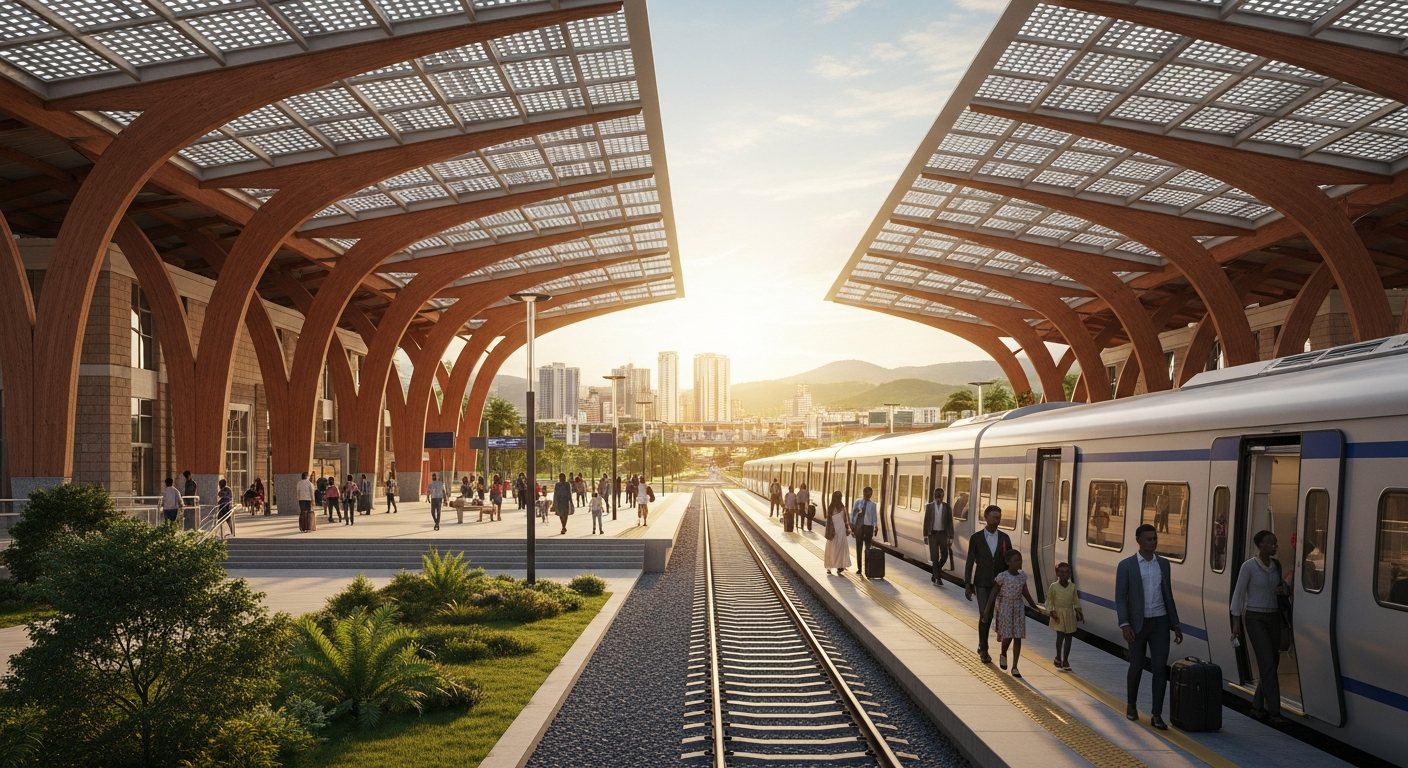
Connected by rail
A signature timber-and-solar station canopy, full ticketing concourse, and dedicated parking — the inter-city line linking Afrisovera cities.
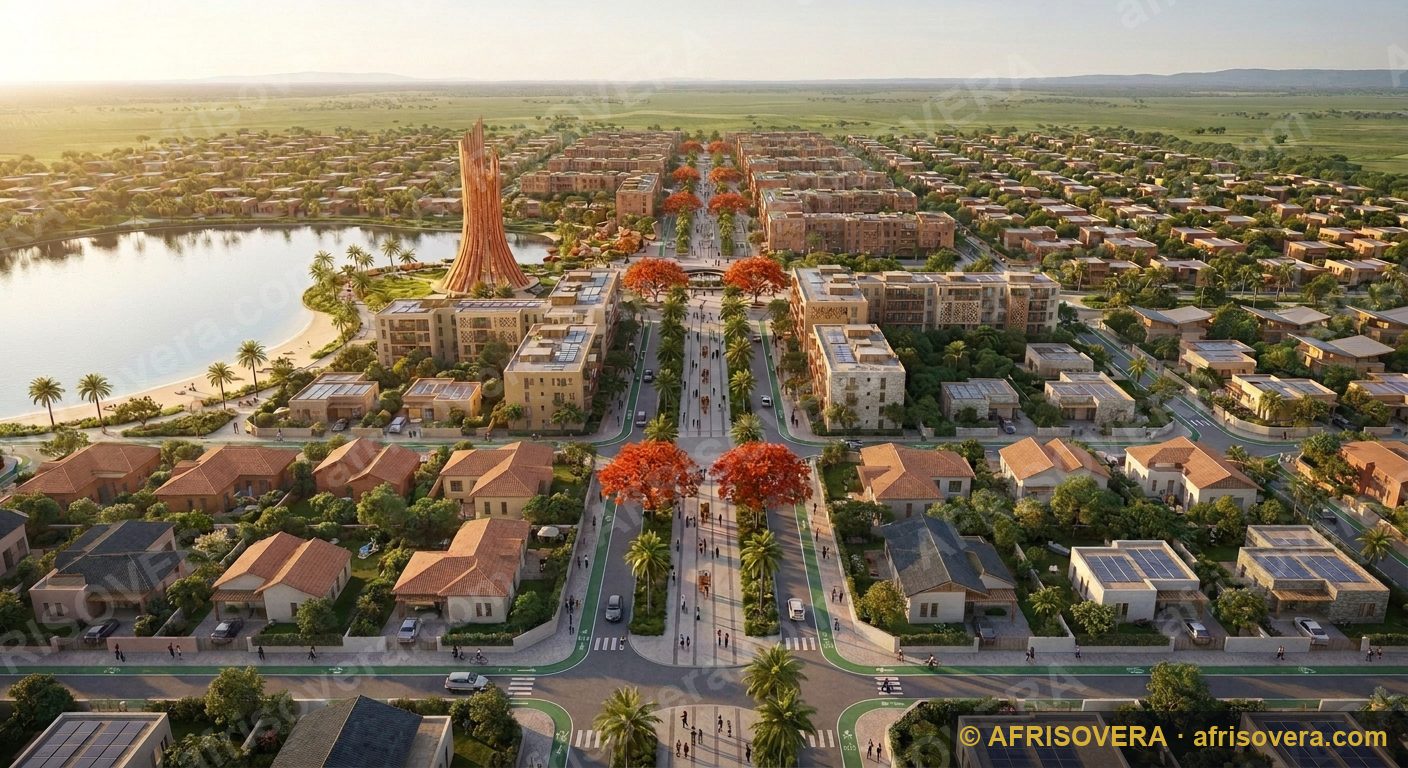
A future you can picture
This is what the work abroad was for — and what your investment helps make real. Nigeria first; more African cities to follow. See the full plan →
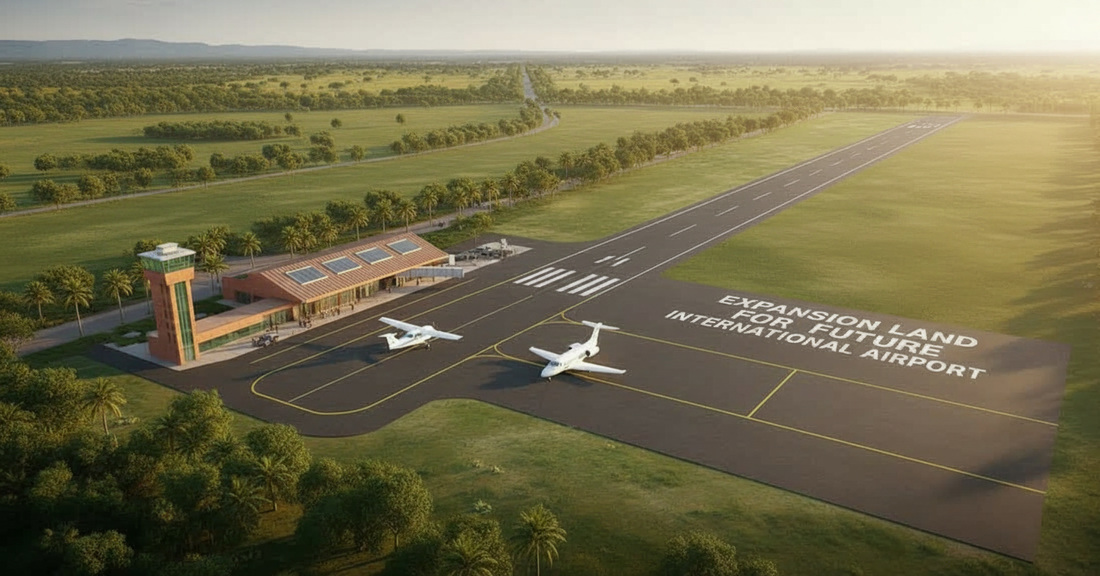
Reachable by air (Proposed)
A mini-airport — terminal, a runway for light aircraft and private jets, air-cargo, and land reserved to grow into an international airport.
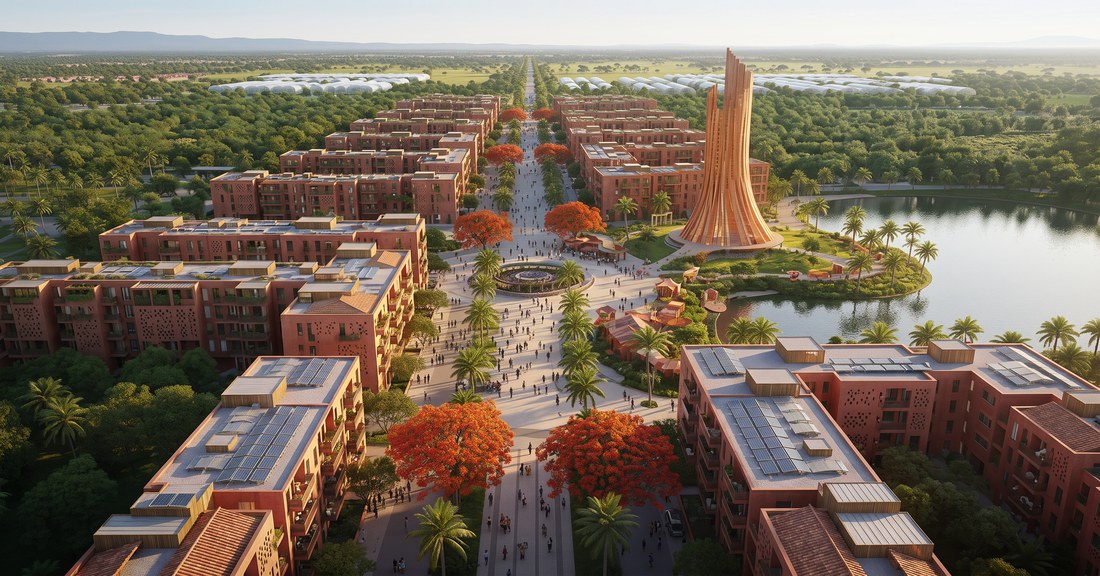
The business district
A town-style city centre — offices, banks, plazas and after-hours life, where the city does business.
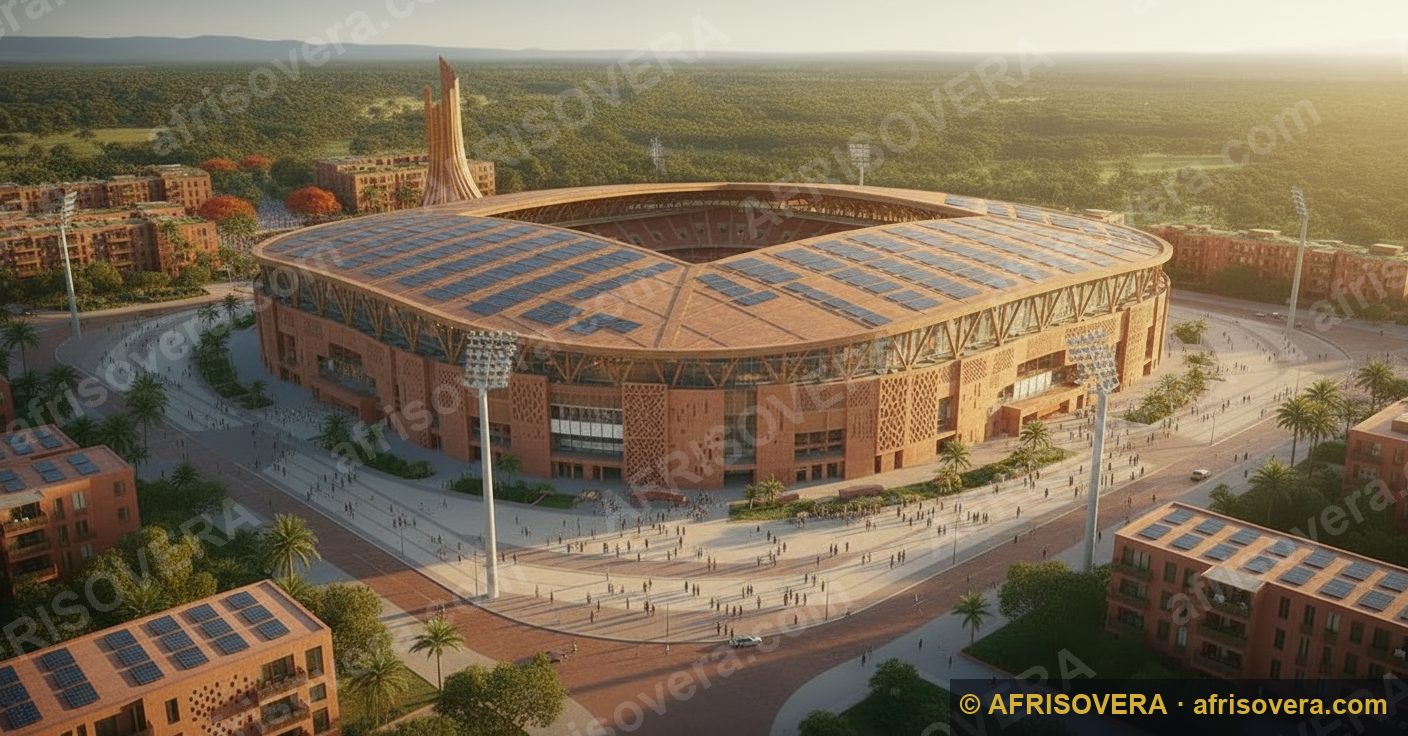
The Arena — mega-capacity
A closed-roof multi-purpose arena like the O2 but far bigger (~55,000) — concerts, sport and world-class events, to grow talent and draw tourists.
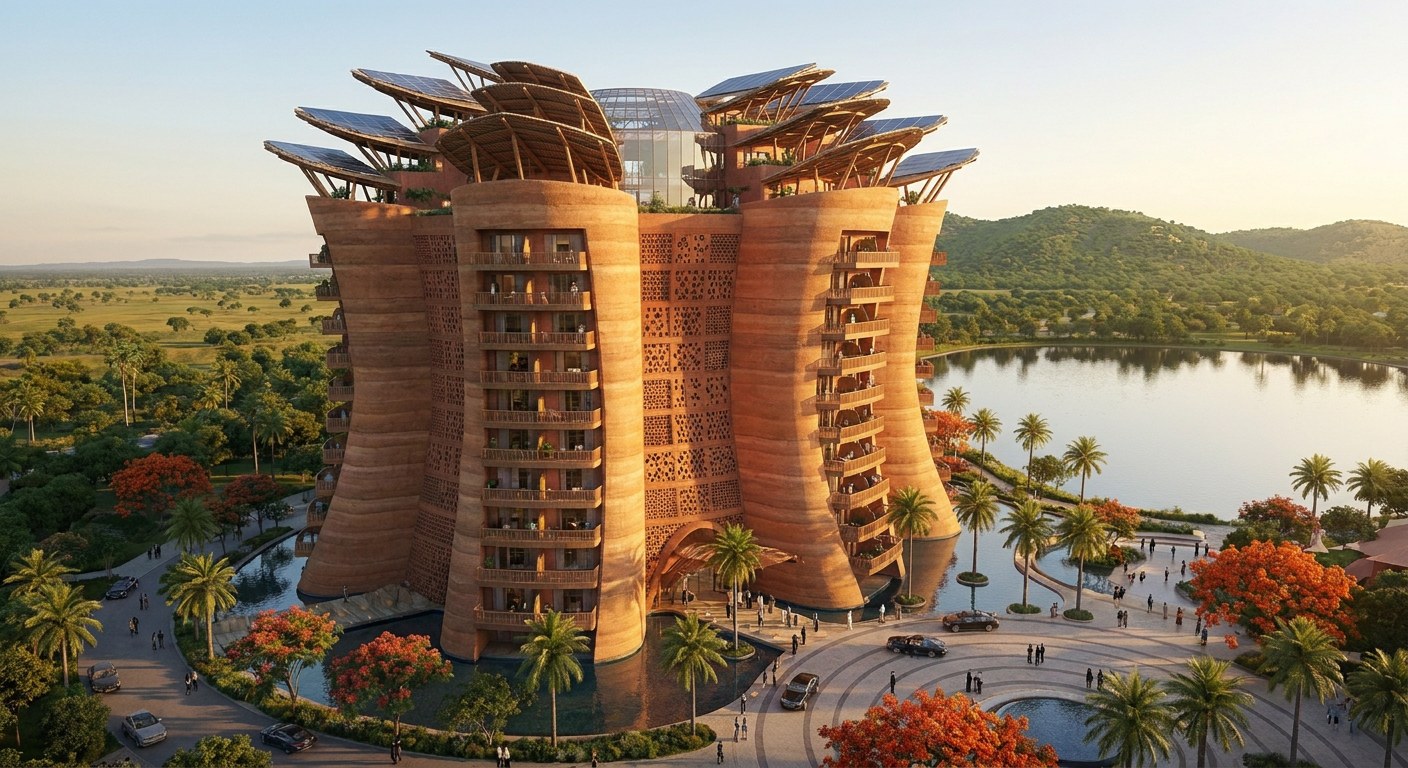
The Hotels — four icons
Not one five-star hotel but a collection of unmistakably African icons — The Baobab, The Adire Tower, The Calabash and The Terraces — each a never-seen-before design, each built the same affordable, locally-sourced way. Flagship sections for major hotel operators to invest.

The Icon Cluster
Four unmistakably different landmarks around one lake — an Observation Spire, a Granary Tower, a second business tower and the signature tower, all built the same affordable, locally-sourced way.
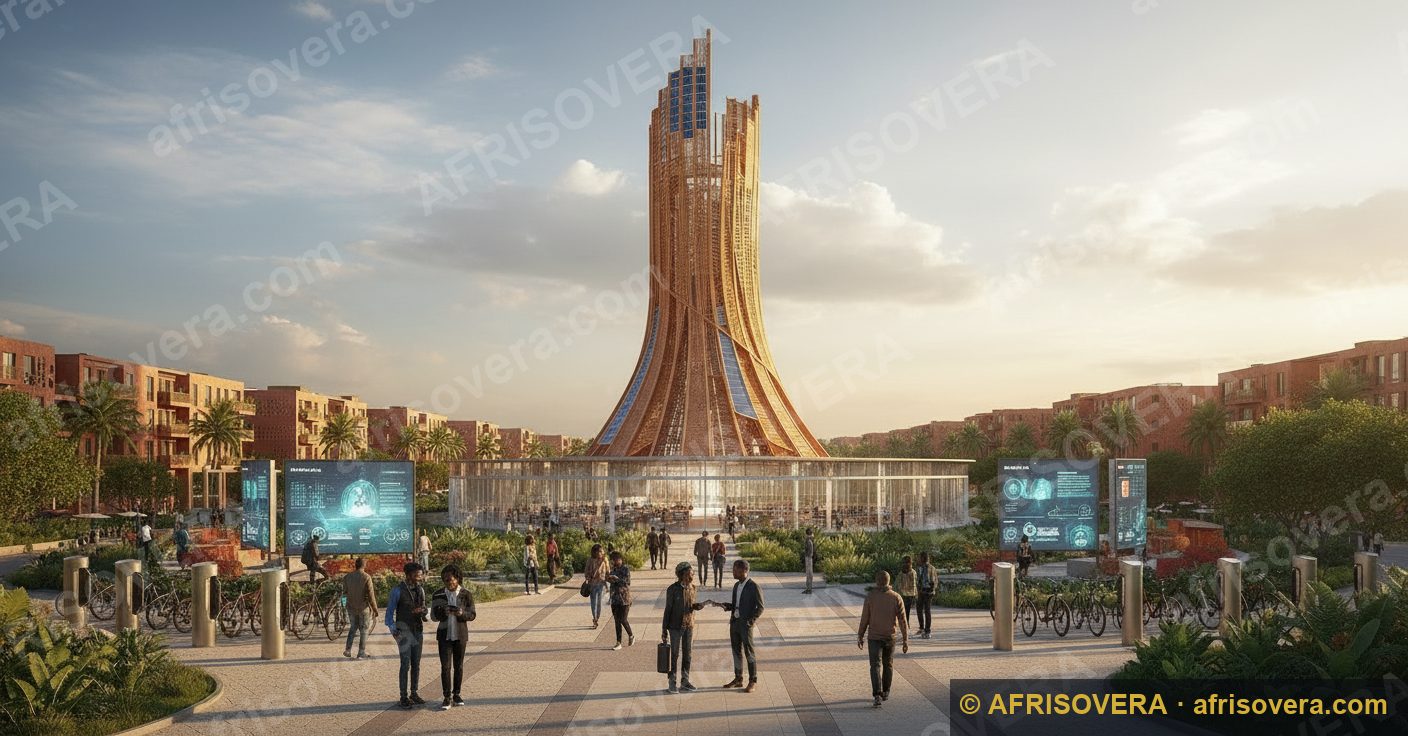
The Innovation District
A flagship tech hub anchored by the sculptural Helix Tower — startup incubators, research labs and a demo-day amphitheatre, its own zone with parking and reserved land nearby for banks, government and embassies.
Nollywood Town
Africa’s answer to Hollywood — soundstages, a premiere theatre and a Walk of Fame honouring African cinema, rooted in its own culture.
Every kind of home — walk through each
Every house type, from a first home to a sculptural signature residence and a sky penthouse. Tap any to open its full walkthrough (exterior, interior, floor plan) and price it in the live builder.
The open plan: how it gets built, what it costs, how co-ownership works, and what early believers gain. A unity project — every investor has a seat at the table.
Want to feel how co-ownership works? Try the Co-Build Pools demo — join the Phase-1 Land Round pool from about £67/month, or pool for the mall, the farms, the factories.
Safe & Serene
Gated, well-lit streets, a staffed gatehouse and calm, green public spaces — security that stays in the background so kids play freely and every member of the family feels at home.
Built for Families
Generous modern homes, parks, schools and clinics within a short walk. A place African families — including those with spouses and children of every background — are genuinely happy to visit and stay.
Premium, Yet Affordable
Quality finishes and thoughtful design at prices the diaspora can actually reach — among the best-value modern developments anywhere, with clear, escrow-protected payment plans.
Power, Water & Fibre
Solar farms with battery storage, reliable water, and gigabit fibre pre-installed — plus EV charging. A modern Africa that works, day and night.
Built Together
Diaspora capital and ideas, local hands and knowledge — and a UK-registered company holding the funds to account. Progress you can follow from wherever you are.
Work, Trade & Community
Marketplace squares, workspaces and event spaces designed in — so the city has jobs, local business and a real community from day one, not just houses.
The city plan — the whole landholding, plot by plot
The full landholding, built out in phases. Plots are measured to the Nigerian standard (1 plot ≈ 464 m²) and colour shows the home designed for each one. Phase 1 is the built core; Phase 2 is serviced land with roads in and plots surveyed; Phase 3 is strategic reserve held for later growth. Most of this land is deliberately still empty — that is the expansion plan, not an omission.
Tap any plot for its home, size & price · drag to pan · scroll or use +/− to zoom
This is what a full Afrisovera City is designed to become on land the company secures — illustrative of what's achievable, not a confirmed or purchased site: no land has been formally acquired yet, and the exact location is intentionally not published ahead of that. Every real structure the company has designed — every one of Afrisovera's live home designs, the airport, rail, industry, the business and innovation districts, the man-made lake and its landmarks, schools, hospital and the rest — sits on this plan, seated along real streets next to its real neighbours. Tap any numbered plot for that home. Serviced land still to be built on is marked plainly.
Loading the whole-city plan…
Beyond this street — the whole Phase 1 city
The numbered survey above is one residential street inside a much larger plan. Afrisovera City Phase 1 is 3,000 hectares — the numbered plots you can tap are about 3.6 hectares of it. Every zone below is designed; most don't have a surveyed footprint yet, so they're shown as zones, not measured plots.
Underground road, drainage and utility levels, and the dug-sand recycling policy that supplies the site's own concrete and mortar sand, are part of the same masterplan and are described in the engineering documentation rather than mapped here plot-by-plot yet.
Register your interest
Tell us you would like in. This is an expression of interest only — no money is taken and it is not an investment offer. We will keep you updated as the first city moves through its phases.